WHAT TO DOCUMENT
Share the details that shape the work.
Include a marked site plan or numbered photo set, parking and equipment access, public-area controls, requested completion window, invoicing contact, and desired finish.
Confirm authorization and stakeholders
Record the person authorized to approve the work, the site contact, property manager, strata or ownership representative, contractor contacts, invoicing contact, and any stakeholders affected by access or noise. Keep approvals and changes connected to the same documented request.
Use a site plan for public-area controls
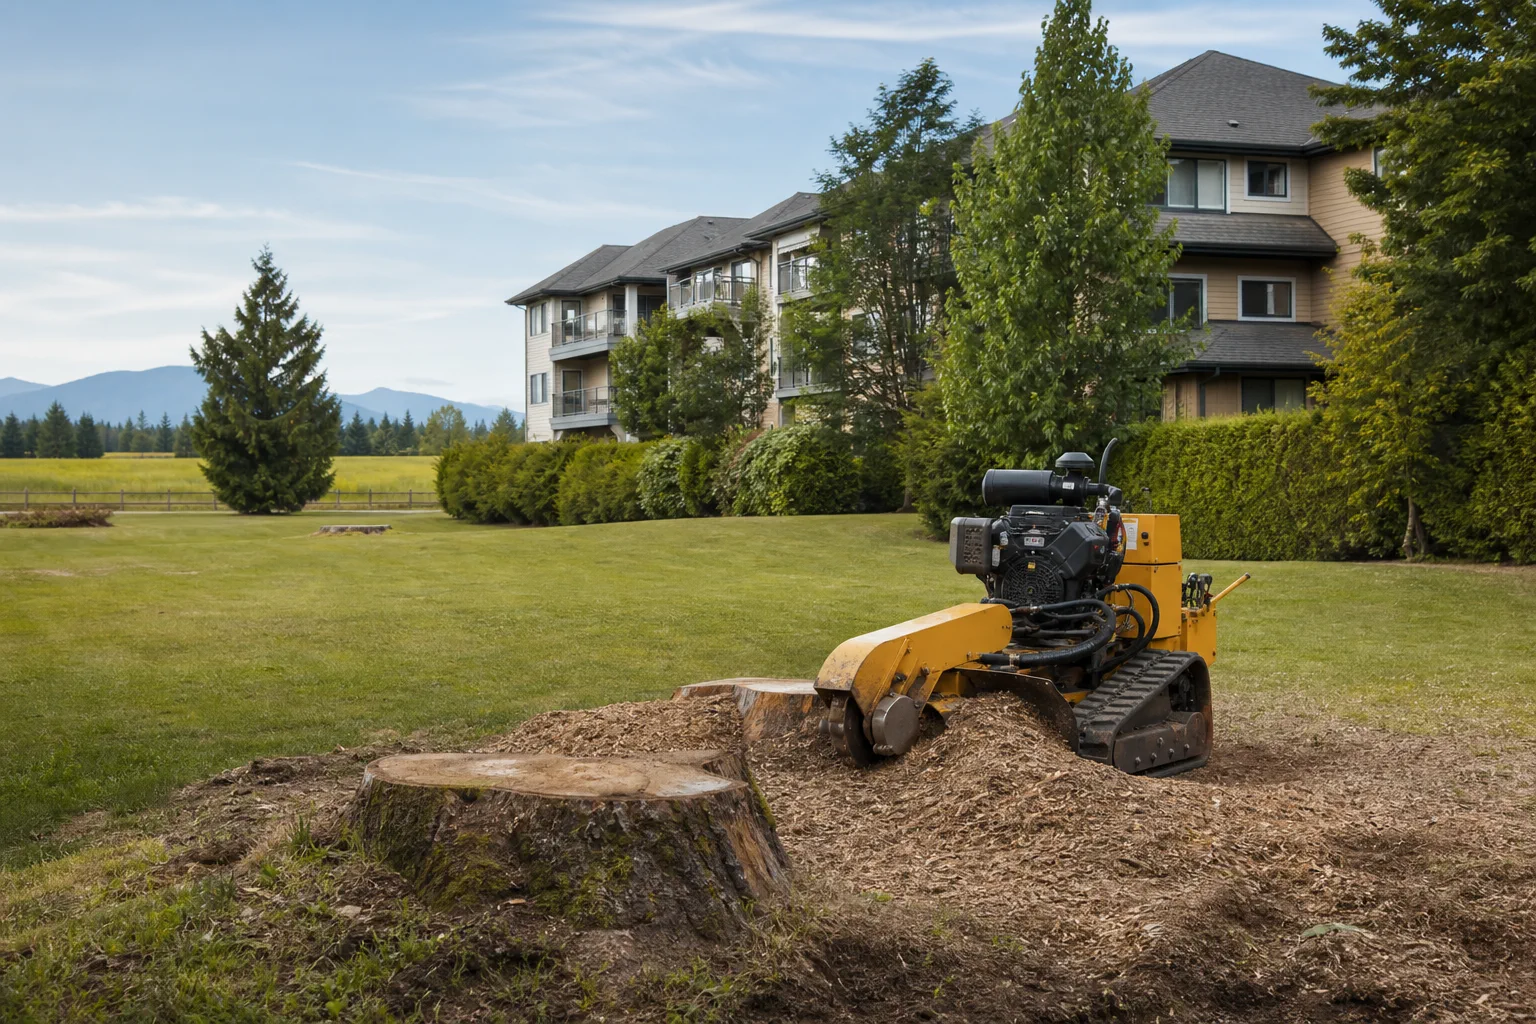
A marked site plan or numbered photo set can show each stump, equipment route, parking, loading, utilities, pedestrian routes, vehicles, windows, and public-area controls. The responsible site representative should identify property rules and any coordination required before provider review.
Document access windows and the required finish
List acceptable access windows, gate or key arrangements, stakeholder notifications, restricted areas, material-handling preferences, and the required finish for each location. A provider can then confirm whether the proposed scope and timing fit the managed property request.
Use the widest visible diameter and identify the number of stumps or root sections.
Include wide context, close detail, access, obstacles, and the planned finish area.
Describe the intended result, desired depth, cleanup preference, and timing.
Review Abbotsford request areas